

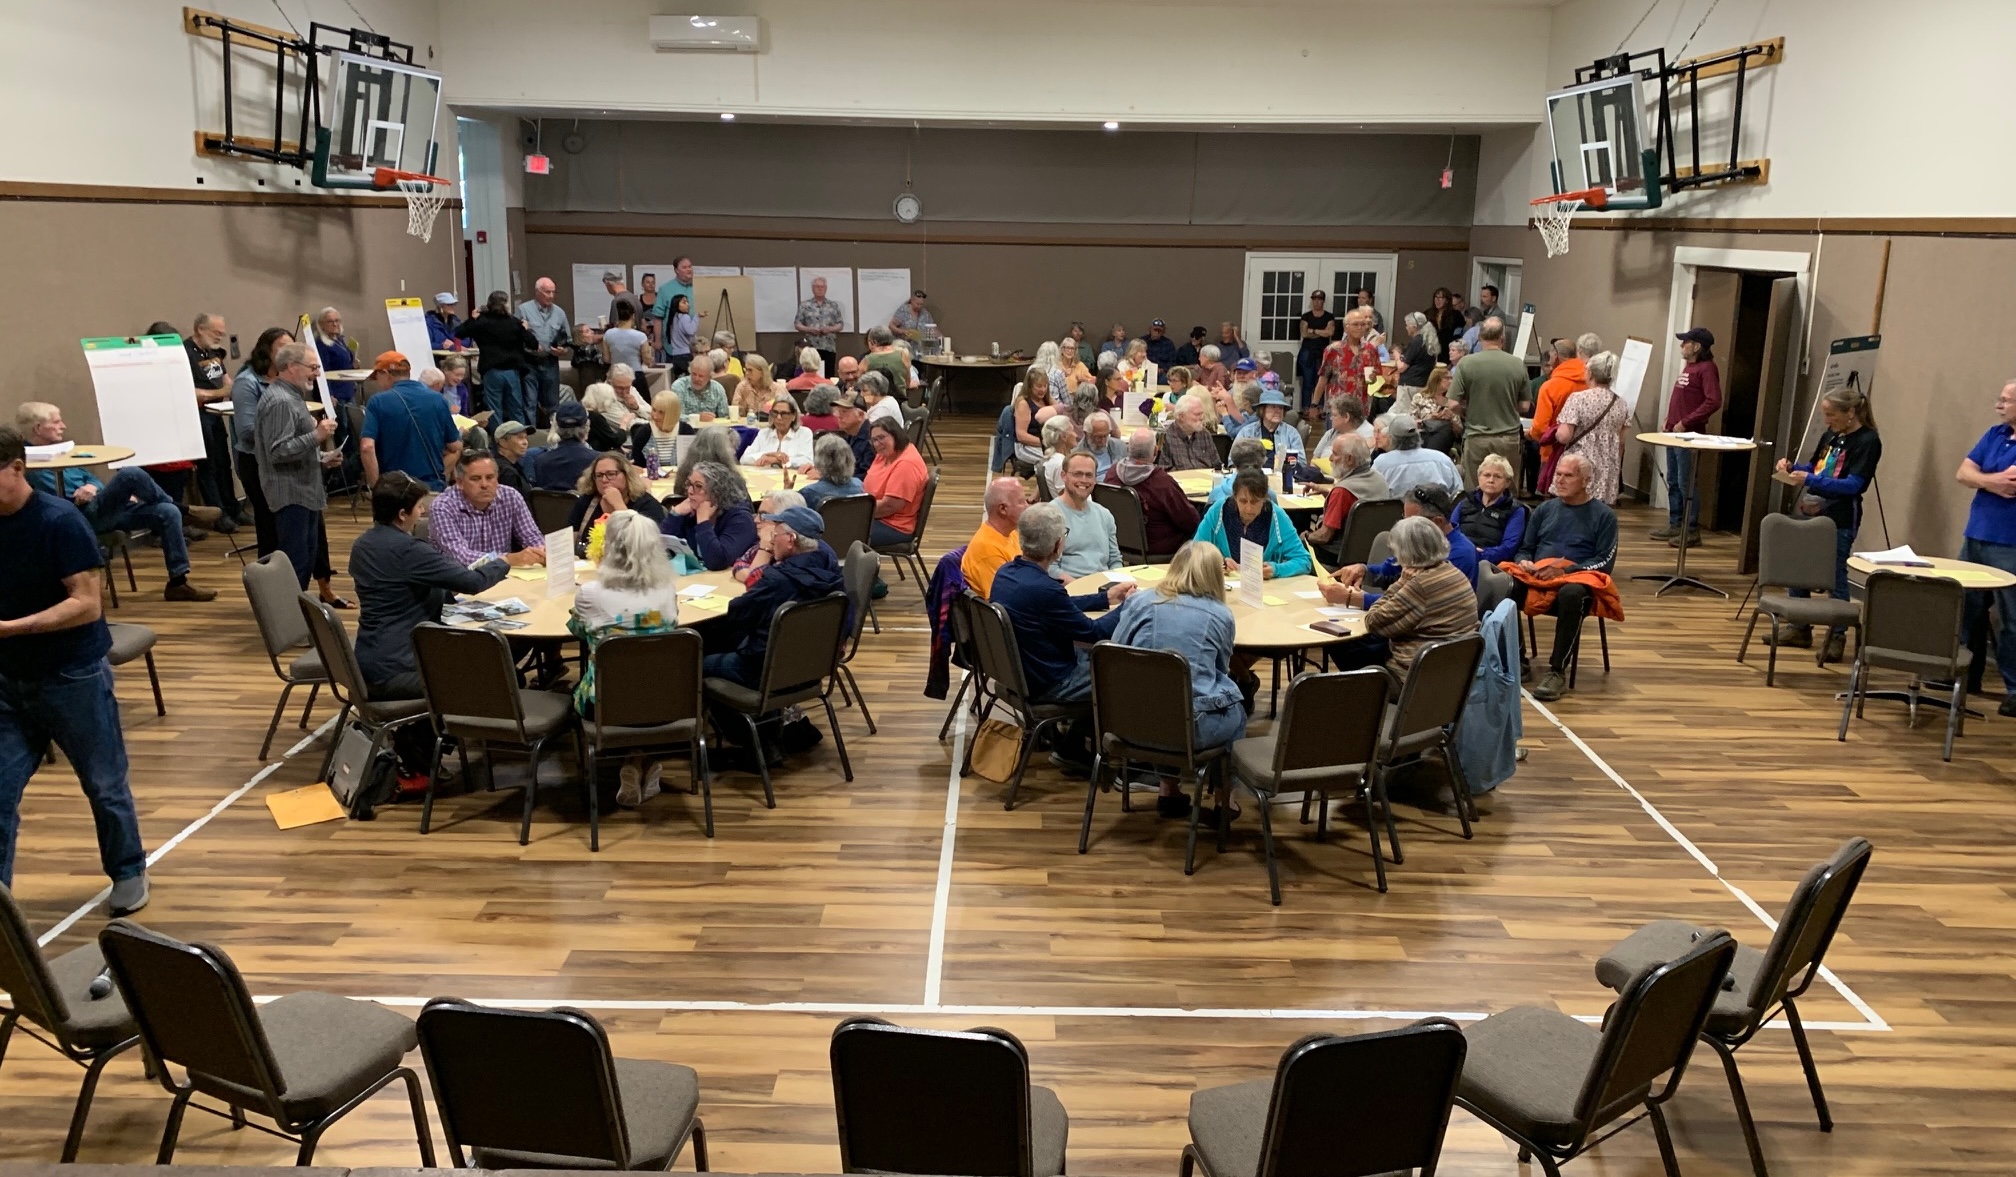
 Yachats officials held a special listening session Tuesday to share information and get residents’ comments or concerns arising from proposals to amend the city’s housing codes. While some updates are state-mandated, other proposed amendments are not. (Garret Jaros/Lincoln Chronicle)
By GARRET JAROS/Lincoln Chronicle
YACHATS – An estimated 140 people packed the Yachats Commons this week to listen to a presentation by city officials about changes to the city’s outdated housing code before asking questions and giving comments.
The city’s effort to update the 100-page code adopted in 1992 has some state-mandated changes but also includes optional changes to allow for more diverse housing types across Yachats’ neighborhoods. It is those optional changes that have received pushback from some residents concerned it will negatively affect their property and neighborhoods while not achieving the city’s goal of helping build affordable housing available to more people.
Tuesday evening’s meeting began with an introduction by Mayor Craig Berdie followed by a presentation by planning commission chair Marc Sakamoto. Following that was a 45-minute segment where community members were encouraged to visit charts around the room with different subjects pertaining to the proposed code changes. At each chart community members were encouraged to add comments and ask question of the city officials. Attendees were also encouraged to write questions on cards and turn them for a question-and-answer period.
Thirty-five cards with questions were submitted but there was only time for a panel of city officials and planning commission members to answer a handful. Rising to the surface were questions related to accessory dwelling units and their height restrictions as well as multiplexes and cottage clusters being slotted into neighborhoods of single-family homes.
“Our goal today is we want to hear from you,” said Berdie. “There’s no hidden agenda, we really want to hear what people have to say. I want to be clear that the code has not been approved and it remains very fluid. Nothing is decided at this point. We’re still soliciting input. The timeline is that it will take as long as is necessary. There’s no predetermined dates for this to be completed.”
He then asked that people “listen to learn” and be willing to adjust their perspectives if new facts differ from hearsay and what has been posted on social media.
“There’s a lot of information out there that is either misleading or downright wrong,” Berdie said. “So please keep an open mind and listen to the facts as they exist.”
Berdie said any decisions will come from the planning commission and city council. To remain neutral, Berdie said staff, planning commissioners and councilors are asked to avoid discussions on social media.
“They are supposed to gather facts and not respond to every rumor and innuendo on Facebook, for example,” Berdie said. “… by law, there will be public hearings when they get to that point. We’re not even at that point yet. The public provides vital input and help shape the final outcome.”
Feedback from attendees on flip charts, notecards and the collected questions is being compiled by city staff and will be forwarded to the planning commission and city council. The city will also address the submitted questions the panel did not have time to answer through twice-a-week Zoom gatherings, city manager Bobbi Price said later. The questions will be organized by theme or topic and each session will focus on those topics and questions.
The planning commission is also scheduled to continue its work on the proposals at its regular monthly meeting at 2 p.m. Tuesday.
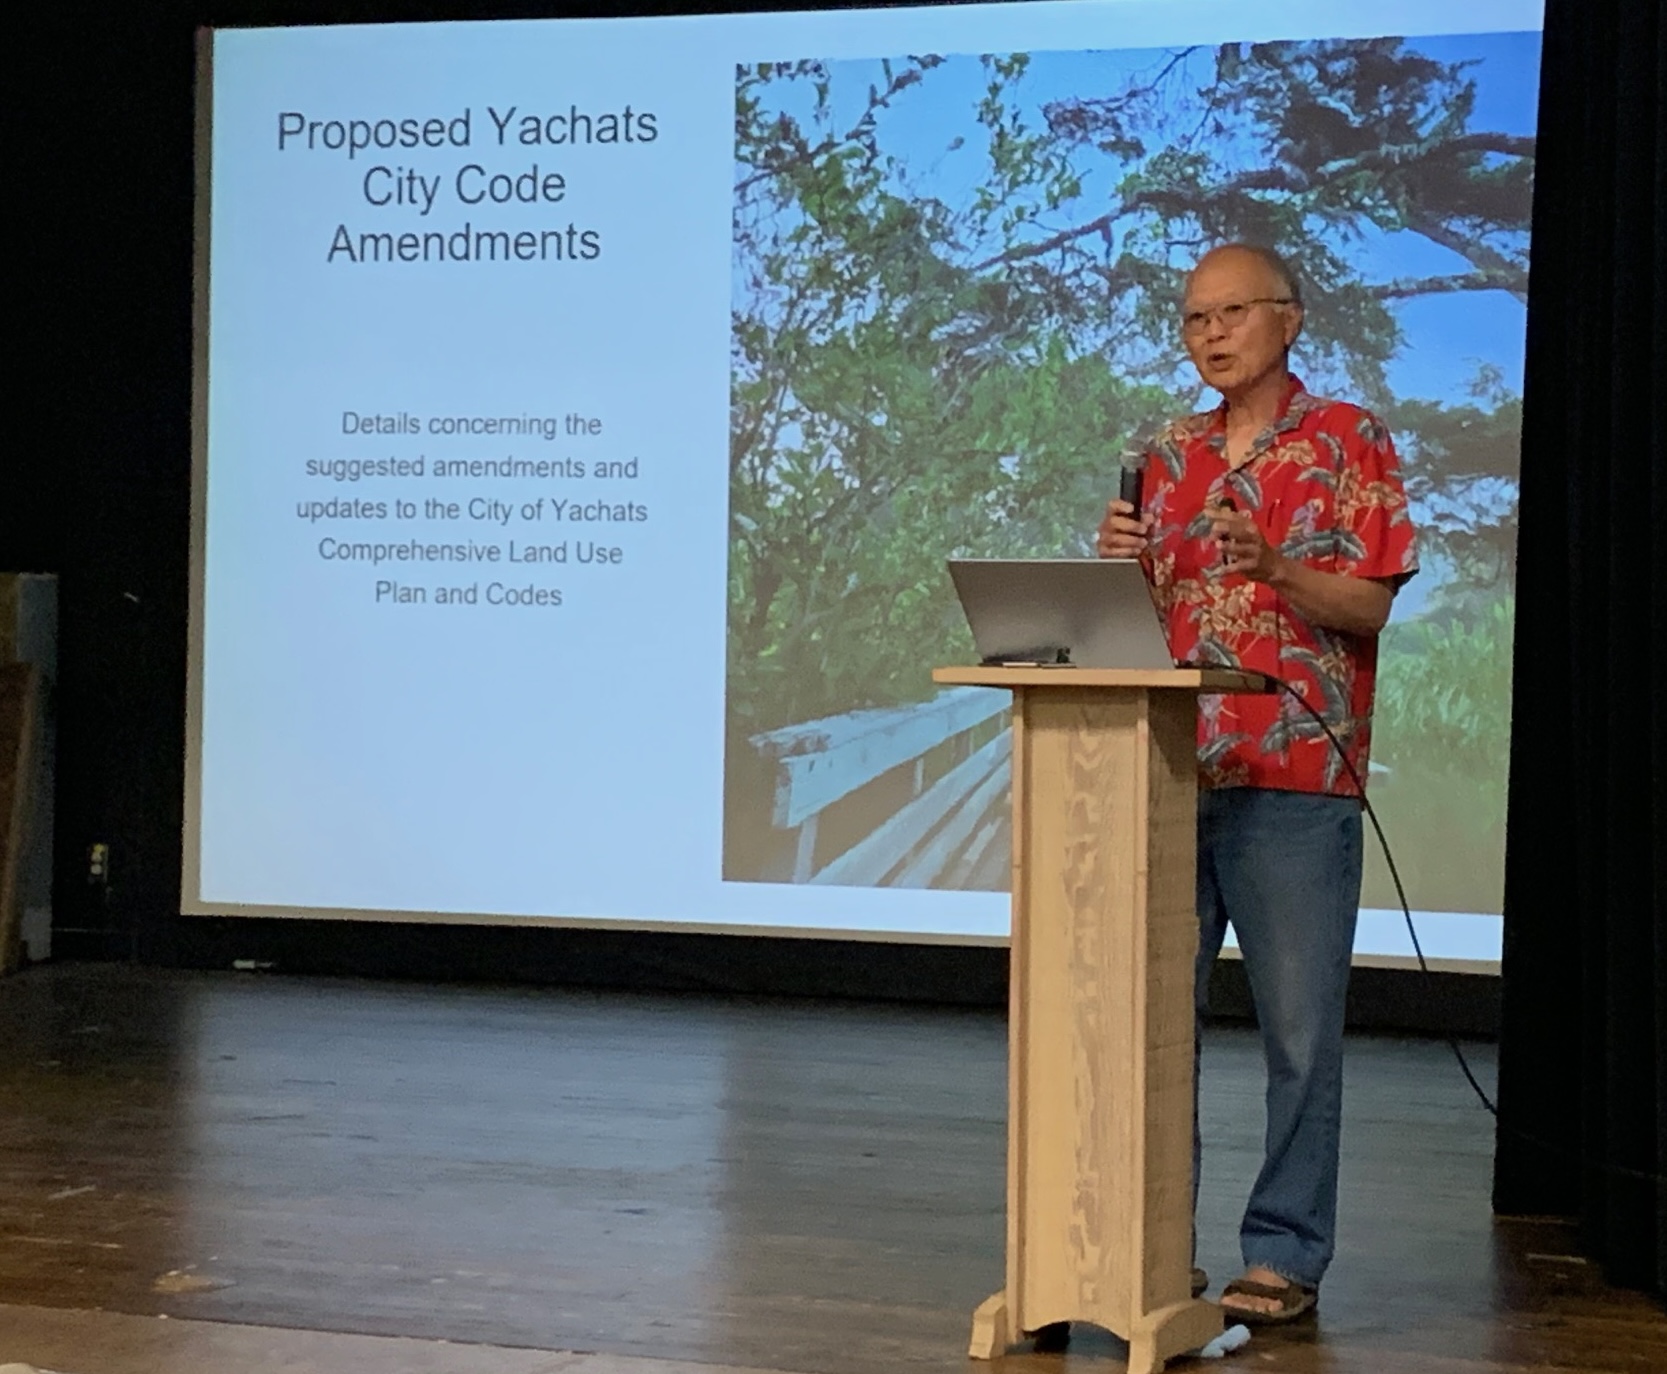 Yachats Planning Commission chair Marc Sakamoto gives a presentation to educate community members about the work being done to amend the current 100-page housing code document. (Garret Jaros/Lincoln Chronicle)
How we got here
Sakamoto explained the work of Cascadia Partners, an urban planning and land-use firm hired by the city in 2022 to help evaluate the city’s housing, its codes, to make recommendations on ways to align the city with state mandates and suggest ways to diversify types of housing.
Surrounded by an urban growth boundary, Yachats is required by the state to maintain a 20-year reserve of land for housing. A state-funded housing needs analysis by Cascadia Partners projected the city’s population would grow by about 209 people – an annual growth rate of less than one percent — between 2022 and 2042. That translates to a demand for 271 new housing units, a higher figure due to the construction of second homes.
While the analysis showed Yachats has enough land to accommodate single-unit detached homes, it revealed a shortage of land for multi-unit housing, such as duplexes and triplexes. Nearly all housing built in the city since 2000 has consisted of single-unit homes, Sakamoto said.
In response, the state provided a grant in 2023 for Cascadia Partners to develop a housing implementation plan. After consulting with community members and stakeholders, officials decided to limit the strategy to minimal, flexible zoning code changes that encourage private property owners to build more diverse types of housing.
Sakamoto said planners define “middle housing” as multi-unit structures that match the scale of single-family homes – such as accessory dwelling units, duplexes, and triplexes – making more efficient use of land. This type of housing is aimed at people with median incomes between 80 percent and 120 percent of the local average, which in Lincoln County ranges from $55,250 to $82,875 for a two-person household.
Yachats officials said they determined the best way to address community demand for workforce housing is by encouraging middle housing.
Yachats had approximately 783 housing units in 2020. With the projected addition of 271 units over the next 20 years, the city’s housing stock will reach about 1,050 units. The proposed zoning changes are expected to result in about 32 middle housing units, representing just 3 percent of the city’s total future housing. That means 97 percent of the city will not be affected by the new standards, Sakamoto said, and aligns with other Oregon cities that have implemented similar zoning changes.
“Now, if someone knows of a city that has had some sort of negative impacts from these kinds of zoning changes … we would very much like to hear about it because we want to contact those people and talk to them and find out and learn from them what they did, so that we can avoid whatever the consequences were that they’ve experienced,” Sakamoto said. “But at this point, we don’t have anybody in that category.”
Some code details
The proposed code adjustments include the following changes:
- ADUs: Allowed in all zones with a limit of one per lot, a maximum size of 1,000 square feet, a maximum height of 15 feet, and a reduced side and rear easement of 5 feet. One off-street parking space is required;
- Duplexes: Permitted in single-family zones (R1) on lots of at least 6,000 square feet, requiring three off-street parking spaces;
- Triplexes: Permitted in R2 zones on lots of at least 7,500 square feet;
- Fourplexes: Permitted in R3 zones on lots of at least 7,000 square feet;
- Cottage Clusters: Allowed in all zones with 1.5 off-street parking spaces per unit. Minimum lot sizes are 14,000 square feet in R1, 12,000 square feet in R2, and 7,000 square feet in R3 and R4;
- Setbacks: Front yard setbacks in R3 and R4 zones will decrease from 20 feet to 10 feet, and street side yard setbacks will decrease from 20 feet to 10 feet. Side yard setbacks will change from a height-based ratio to five feet.
- Height restrictions: Existing regulations remain unchanged. Private deed restrictions and covenants limiting heights continue to apply. Properties without private restrictions will remain subject to the city’s standard 30-foot height limit.
- Incentives: The proposed code amendments do not introduce any financial incentives, tax breaks, or subsidies.
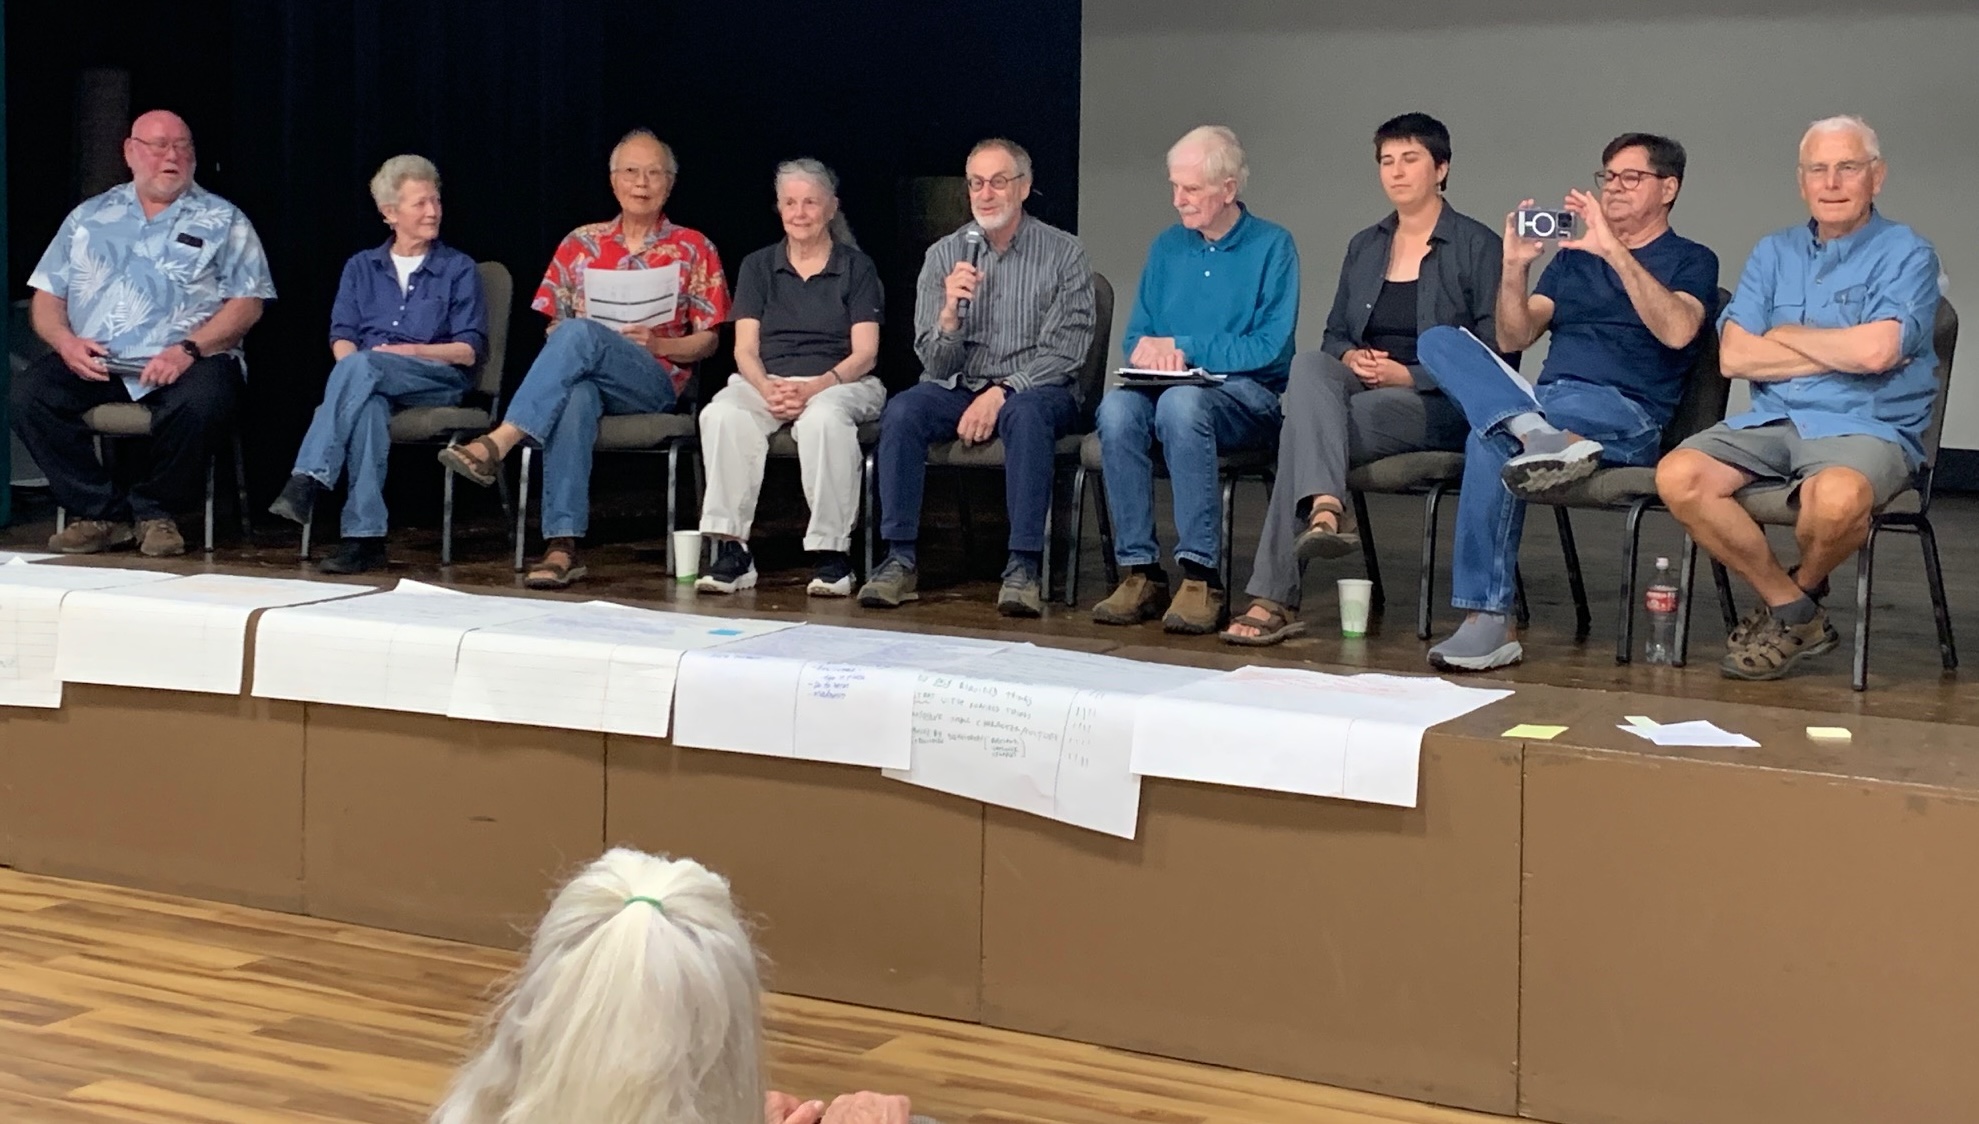 Panelists answering questions Tuesday night included, from left, water supervisor Rick McClung, city planner Katherine Guenther; planning commission chair Marc Sakamoto; commission vice chair Mary Aebi; Mayor Craig Berdie; planning commissioner Loren Dickinson; Jacky Lee of 1000 Friends of Oregon, and planning commissioners Steve Chase and Craig Hogan. (Garret Jaros/Lincoln Chronicle)
Questions & Answers
Thirty-five cards, some containing multiple questions, were submitted anonymously for the question-and-answer session. Some of the questions were then addressed by a panel consisting of planning commission members Steve Chase, Mary Aebi, Loren Dickinson, Craig Hogan, and Sakamoto, along with Berdie. Joining them were city planner Katherine Guenther, water and streets supervisor Rick McClung, and Jacky Lee from 1000 Friends of Oregon, a land-use advocacy group.
Question: “Why is the city of Yachats continuing to pursue zoning changes when the Oregon Legislature worked hard to exempt cities under 2,500 from middle housing regulations?”
Berdie said he believed the exemptions were based on the capability of small cities to deal with the complex housing code issues. “Most cities of our size do not have staff and volunteers that are willing to put in the time and energy. The reason it was cut off at (that number) had very little to do with what legislators thought was right, but they didn’t want to burden smaller cities.”
In Yachats, Sakamoto said, the work was made possible because the state provided two grants to hire Cascadia to develop the housing needs analysis, a housing implementation plan and to assist with the code proposals. “There is probably no way that the planning commission on its own could have done all that,” he said. “So the fact that we had that help made it possible for us to do this.”
Aebi said the city is mandated to plan 20 years into the future based on its urban growth boundary requirements. “And one of the things you need to think about is that if you’re planning for the future, you need to start now,” she said. “You can’t wait 20 years and suddenly go, ‘Oh shoot, it’s now 20 years, and we’re supposed to have done something.’ So, one of the things is that being proactive really helps you move in the direction that you want to move. And if some of these things don’t work, shoot, we can change them. It’s not like they’re set in cement.”
Audience member Lauren Casalino later challenged that to say some homes have been built under the current code that cannot be undone.
Hogan addressed why the city is looking at optional steps. He pointed out the state-mandated change allowing single-room occupancy inside multi-room homes, which current code prohibits. Hogan said that by adding accessory dwelling units and regulating them “We’re in some way controlling the destiny of our town in a direction that we would prefer.”
Question: What should be done about inadequate parking for existing homes if new development increases the number of people living in what are currently single-family homes?
 Approximately 140 people turned out for the Tuesday evening session on proposed housing codes, which was divided into segments that included an overall explanation of proposed changes along with multiple formats for giving feedback. (Garret Jaros/Lincoln Chronicle)
Guenther said it is an enforcement issue and clarified that standards being discussed apply to off-street parking, meaning on private property and outside the city street right of way. Guenther noted that enforcement is currently complaint-driven and the city frequently receives reports about vehicles parked on the street. She stated that one of the city’s earliest ordinances allows up to 72 hours of continuous street parking in the same spot, but it is rarely enforced because it is seldom necessary. While some areas like West Second Street rely mostly on street parking, Guenther stated that future regulations will require off-street parking, and violations will fall under the purview of the code compliance officer.
Question from the audience: If the required change is only 32 units, why not create a code targeting that specific number instead of opening the floodgates?
Sakamoto said he did not know how such a restriction could be implemented. “I mean, how do you put into the code that you can only build 32 of these units and you can’t build any more?” he asked. “That’s not legal in Oregon. So what we can do, and what we’re trying to do, is give people the flexibility, to lower barriers, so that some people will build these housing and then it will help fill the need.” Sakamoto noted that 32 is a 20-year estimate rather than a fixed limit.
Lee said the adoption rates for ADUs or duplexes depend on local demand. “So if local people want to build more ADUs and need more ADUs, then they’ll build more,” she said. “But if the local people don’t really want them, don’t want them in their yards, then you know only the people who really need them are going to build them. And those would be generally people who are older, need some place to have a caretaker or a child, or folks that may have an aging parent and want some place accessible for their parent to live.” While changing circumstances create a need for property flexibility, communities generally do not experience a floodgate of new construction unless there is active local interest, she said.
Audience follow-up question: Could the city create a special zone for the housing types currently under consideration?
Chase said Yachats already has vacant land zoned R3 (for four-plexes and higher multifamily units) and R4 (for hotels, motels, and four-plexes and up). “So we have vacant land available for someone who wants to come in and build multifamily units or four-plexes, eight-plexes, that sort of thing,” Chase said. “Not a lot of land, but we have some. But an opportunity zone, we don’t need an opportunity zone because we already have zoned land for multifamily units.” He added that changing the zoning map is a discussion for the future.
Guenther added that the city’s zoning map has experienced very few changes since 1992, and noted that most residents do not know which zone they live in. The zones were established by the city’s founders and may not always seem logical, but the city must work with what exists. “The idea of a zoning change in midstream … I think I’d probably be run out of town if suddenly we picked a particular block or neighborhood and said ‘We’re gonna make you a higher density zone’ … picking and choosing around town … I don’t know how we could do that.”
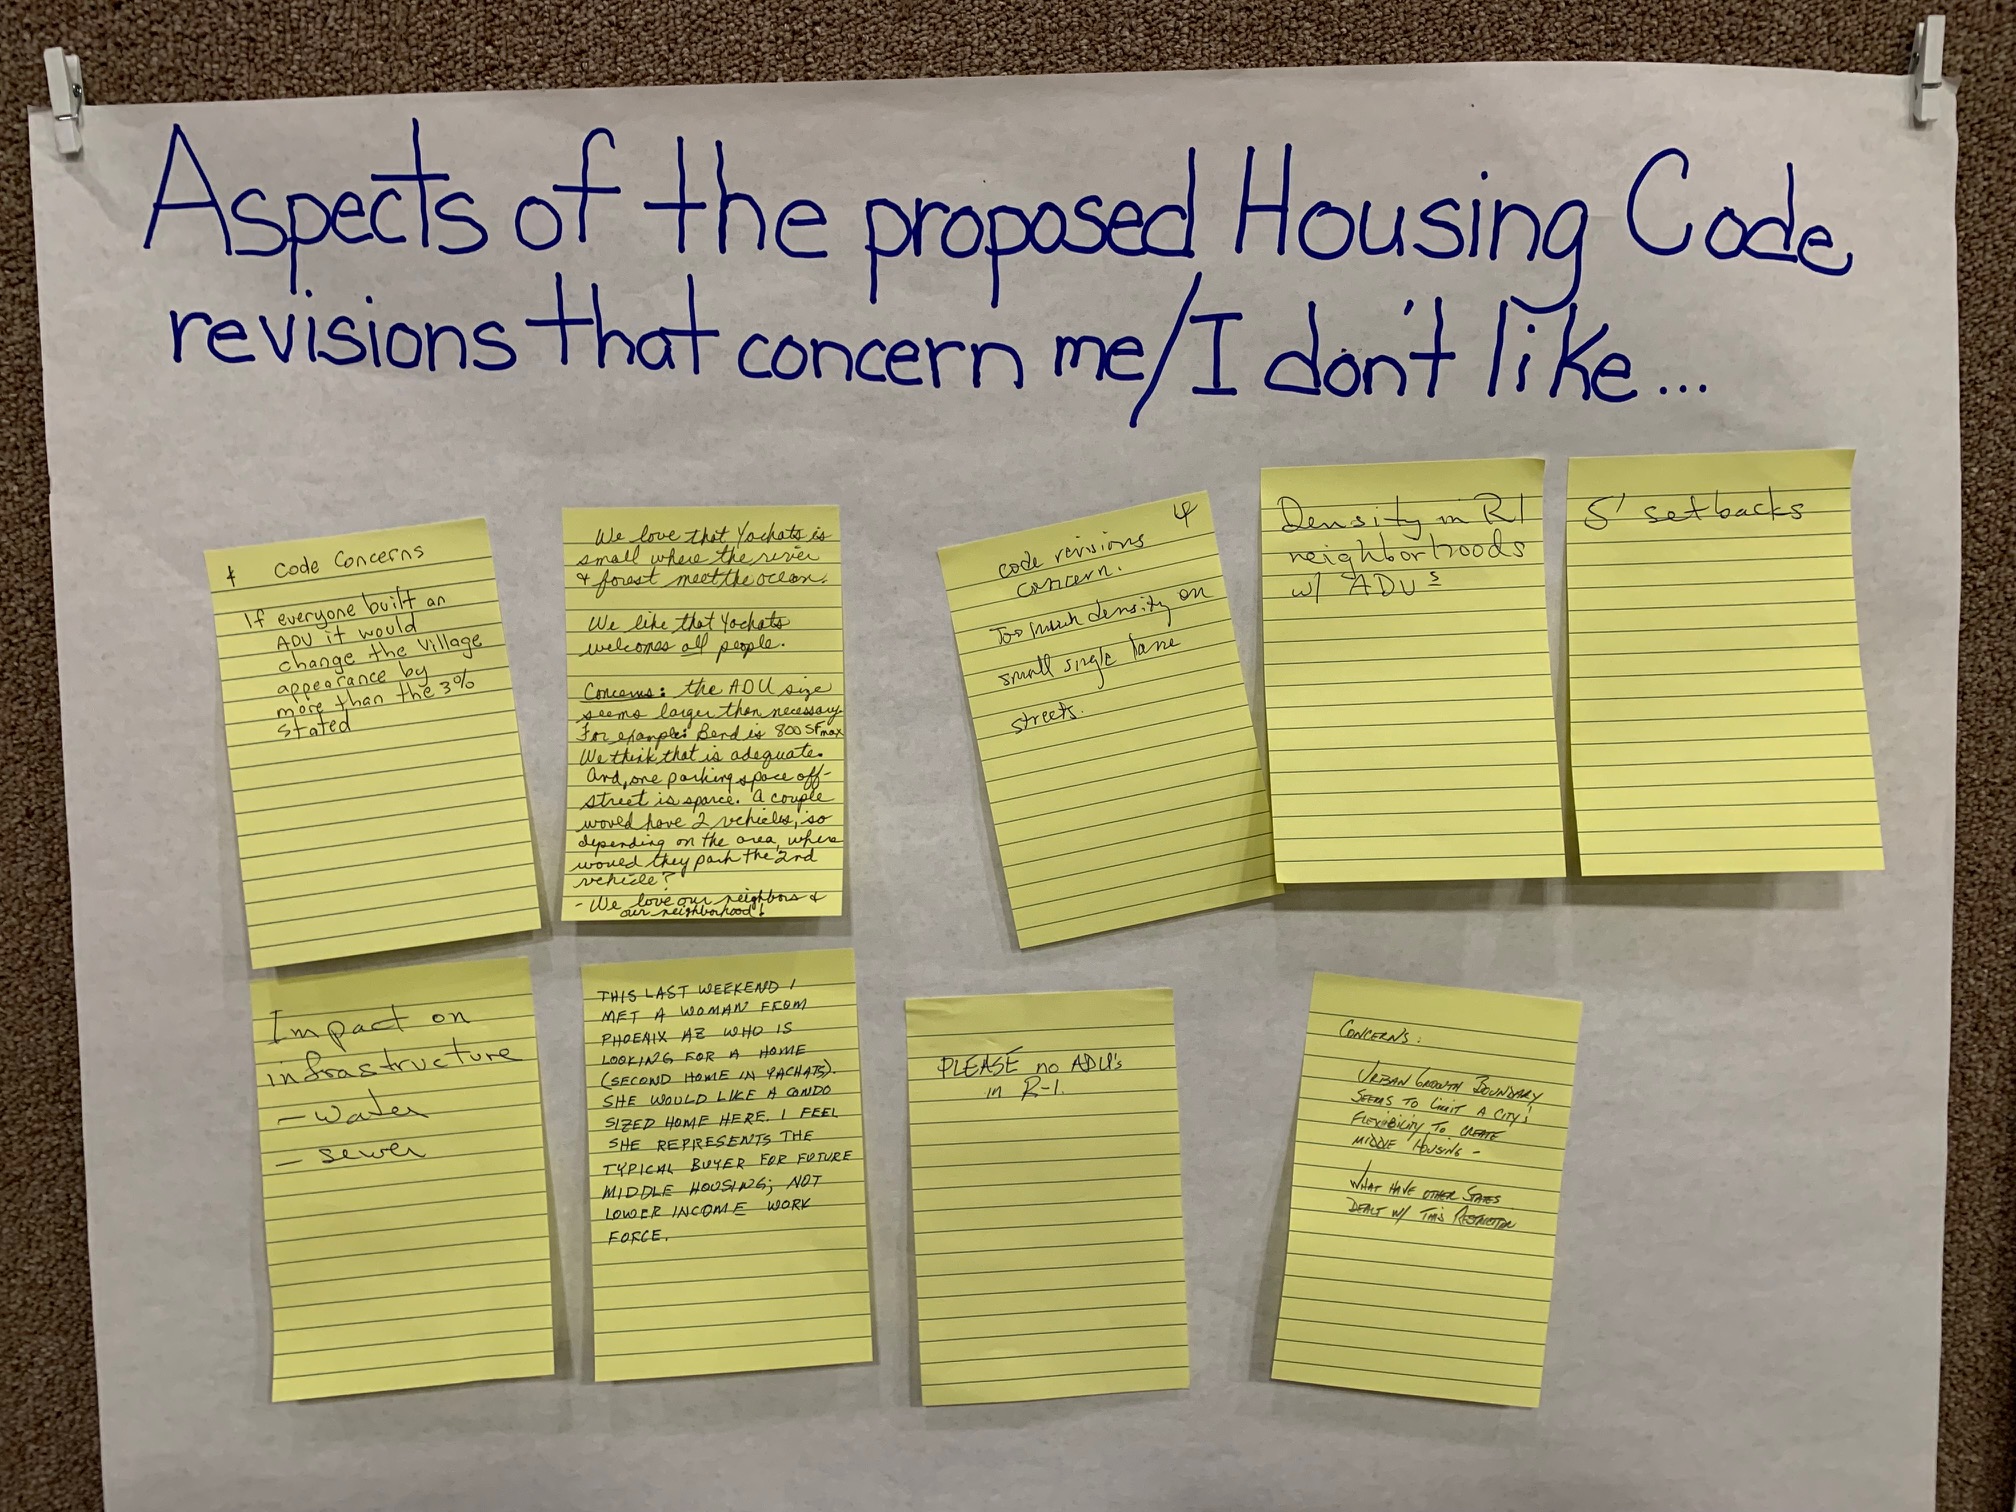 Meeting attendees were also given the opportunity to post comments about the things they liked, disliked and were concerned about with the proposed housing code revisions. (Garret Jaros/Lincoln Chronicle)
Audience follow-up question from Stacy Rosenberg: Can the city could expand north in a non-contiguous way to build a subsidized or planned unit development without infringing on adjacent landowners?
Rosenberg said the proposed changes could allow triplexes on six properties around her R2-zoned home on Aqua Vista Loop. “And because we’re R2 I can now have triplexes on six different properties around me,” Rosenberg said. “So, I can go from having six houses to 16 with the current proposed changes, which is a pretty massive change. Even if a fourth of that happens, it will change life as I know it.”
Guenther responded that the city cannot expand in any direction until it has exhausted the available housing space within its urban growth boundary, which corresponds to the Yachats city limits. The state prohibits expanding into neighboring areas unless Yachats can no longer meet its housing needs within city limits. “This was done by the state to protect agricultural and timberland, to protect the state from residential sprawl,” Guenther said. “So we were designed to be more dense. That’s what the state says cities should do to keep the counties, the agricultural areas in particular, from becoming residential in nature. So that 20-year buildable land inventory, as long as we still have that, the state says there’s no making a land grab in any direction.”
Audience followup question: Casalino asked for clarification regarding the height limits allowed for detached versus attached ADUs.
Chase said an attached ADU could reach 30 feet if it involves an internal conversion of an existing 30-foot-tall home that adds a second unit.
Ron Simans then asked what occurs if a homeowner builds on top of an attached garage that is already 15 feet high?
Chase responded that the city currently lacks an ADU code entirely. “So we can create one that has rules like you’re describing,” he said. “We can say you can’t add on to a garage and make a 30-foot high ADU. We can put that in our code that we’re trying to draw. Rules and standards and guidelines are what we’re all talking about here. So we have a choice on those things.”
Guenther agreed with Chase, saying an apartment could be added through an internal conversion to an existing home as long as the exterior height is not modified. “A detached ADU, which is what I keep hearing the fear of, you know, 30-foot-tall detached ADUs, our current draft does not allow that,” Guenther said. “A detached ADU is explicitly limited to 15 feet. And I think where the confusion was coming is that there is something in between. If I have an attached garage that’s only 15 feet and I wanted to add a level above that, if I could meet all the other requirements, I could add to that. But I could do that right now.”
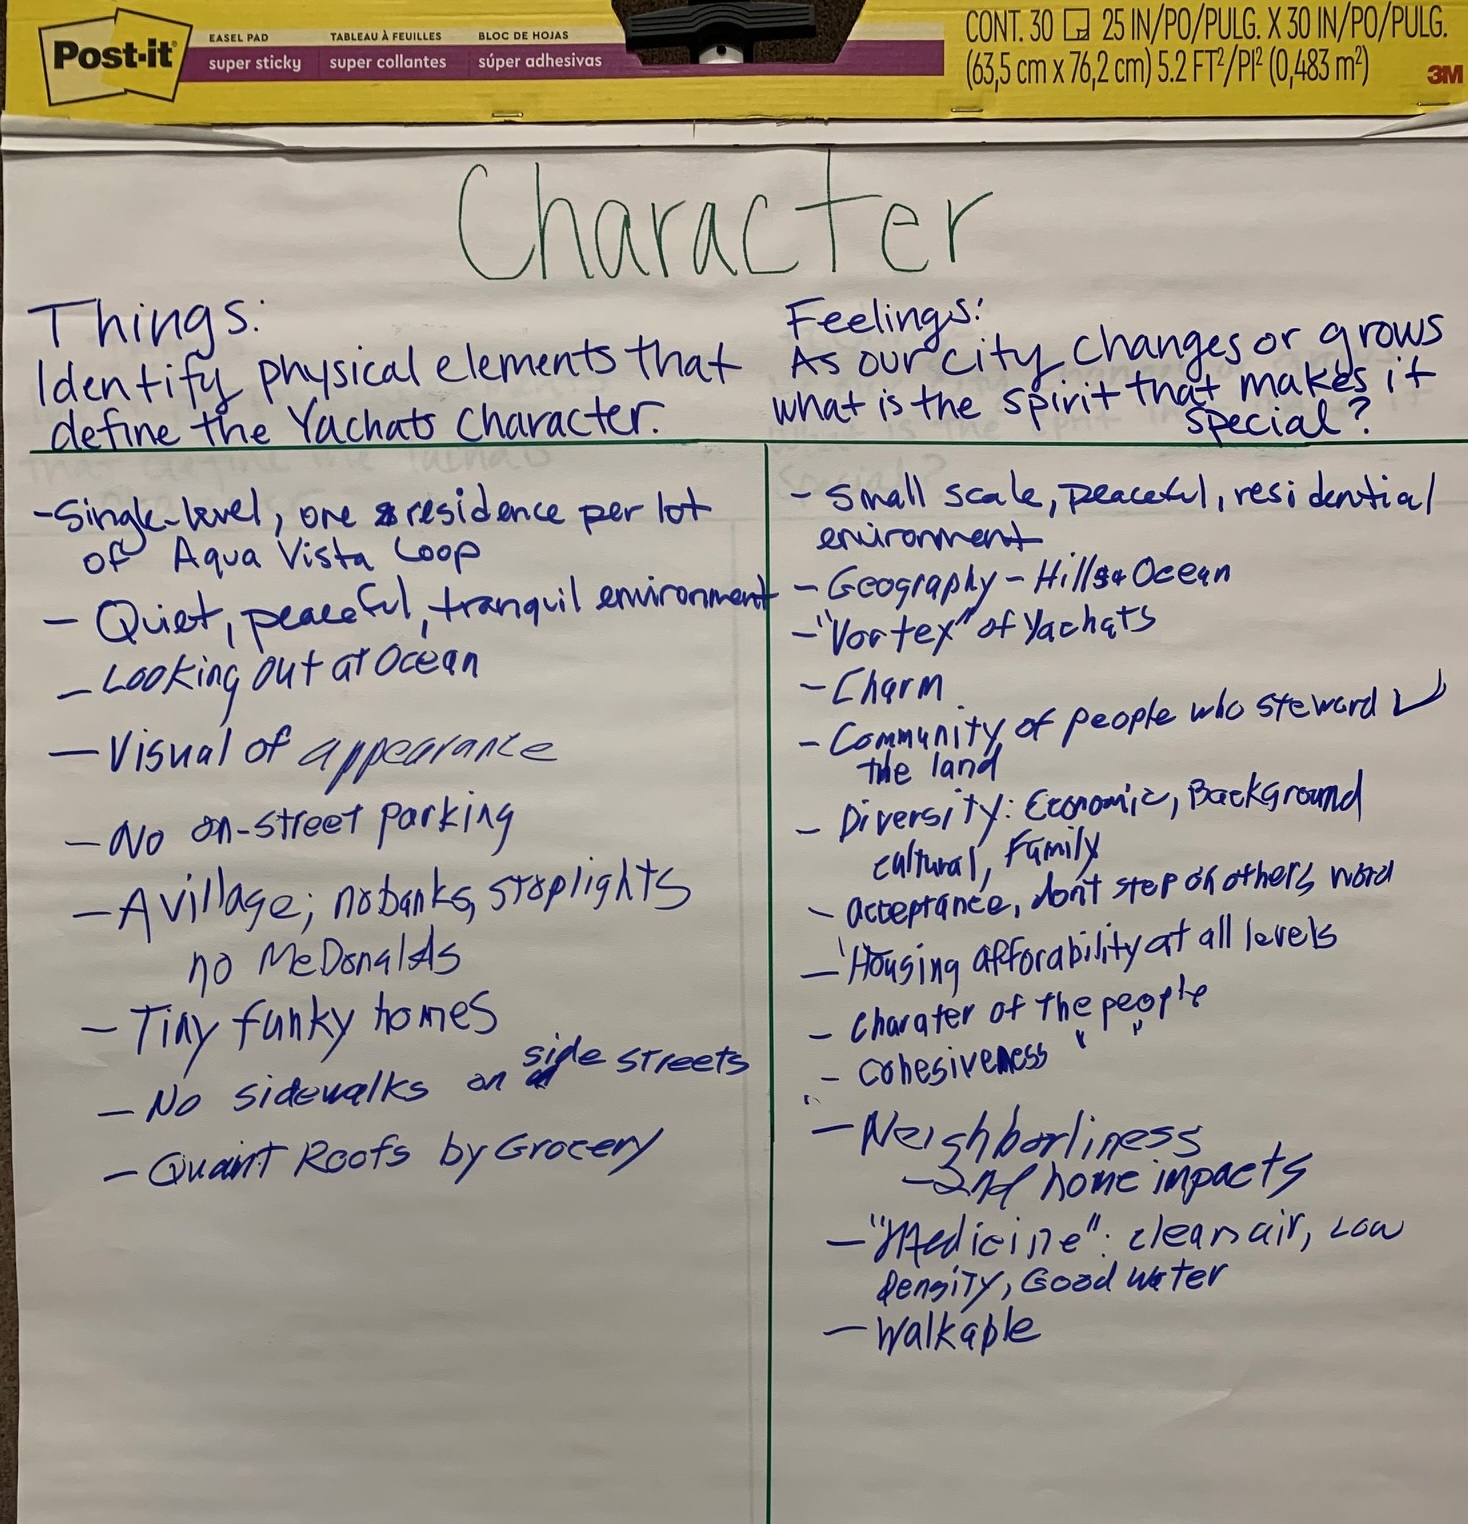 Flip charts covered a range of subjects or prompts around housing codes for residents to ask city staff before leaving a comment or providing input. The chart topics were: character, do nothing, design standards, ADU guidelines, infrastructure, duplex zoning, history and parking. (Garret Jaros/Lincoln Chronicle)
Question: Why does the city say accessory dwellings are needed for residents to age in place when state-required single-room occupancies will fulfill that need?
Sakamoto explained that the primary difference between an SRO and an ADU is the presence of a kitchen, noting that in Yachats’ planning terms a kitchen defines a distinct living unit. An ADU features its own kitchen, whereas an SRO relies on shared kitchen facilities. “An SRO has lockable doors and sleeping areas, but it shares kitchen facilities with other people … and whether a live-in person assisting you would want that arrangement versus an ADU would be really up to them and whether that would be accommodating them or not.”
Question: What is the plan for the existing wastewater treatment plant if the population grows to the proposed capacity?
McClung said Yachats’ wastewater plant was constructed in 2008 and currently operates at 35-40 percent of its capacity. “So it has a lot of room to grow, and even at that capacity, it has the room, it’s a modular plant and it has two modules in it now and it was built for three.”
McClung said the water supply issue has been resolved through a contract with South Lincoln Water People’s Utility District. “If we happen to run low, we can get water from them. And they’ve got four creeks there. We’ve got two. And they’re only using two creeks, so they have water to spare. But that doesn’t mean that they will forever. But I would say the next 20 years, they can certainly do it. So that gives us 20 years to look at other water options like desalinization, maybe water up the river somewhere, or water reuse from the wastewater treatment plant.”
- Garret Jaros covers the communities of Yachats, Waldport, south Lincoln County and natural resources issues for Lincoln Chronicle and can be reached at [email protected]














From the featured changes quoted in this article, it seems like the city is on the right path. ADUs make sense for our aging community, both for existing residents and their families and for potential middle income (or lower income) renters. Denser housing makes sense too in order to address the crucial need of putting home ownership in Yachats within reach of middle class families.
Great article. Very clear. Thanks to the volunteers in Yachats and the city staff for working so hard on this.
Only do the state mandated changes. Do not do any “optional” changes. Increased population density will ruin quality of life in Yachats with all of these changes. All of these changes will require a strong Code Enforcement Presence in Yachats which we have never had in our 16 years here. It will require a Code Enforcement full time position and a commitment from City Council to enforce the new code. Instituting all these changes will destroy Yachats as we know it with no way to go back and fix things. These code changes (All 125 pages as envisioned now) are a terrible burden to throw to future generations. Implement only the state mandated for a city our size and dismiss any and all other optional changes. My thanks to all volunteers who have worked on this so far. All the work expended so far doesn’t mean it is worth pursuing any further.
I think this idea is crazy. You are wanting to change everything about what makes Yachats so special, quiet and stunning. You are taking the personality away. Building all these little houses isn’t going to change the amount of jobs or industry on the coast. It’s a little coastal town, I pray it stays that way. I hope the character and charm stay and isn’t majorly commercialized. People need to want to work. “I can’t think of a reason you would want to do this that would actually benefit Yachats.” What are you trying to turn Yachats into?